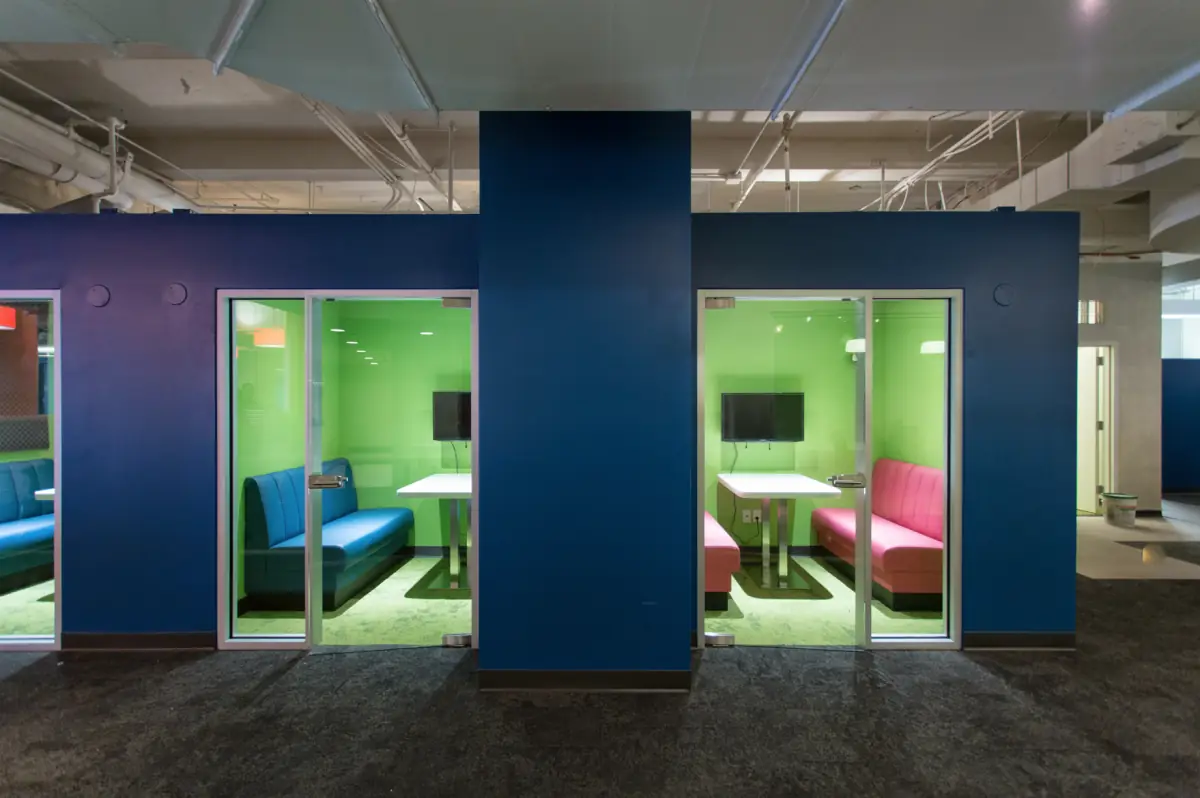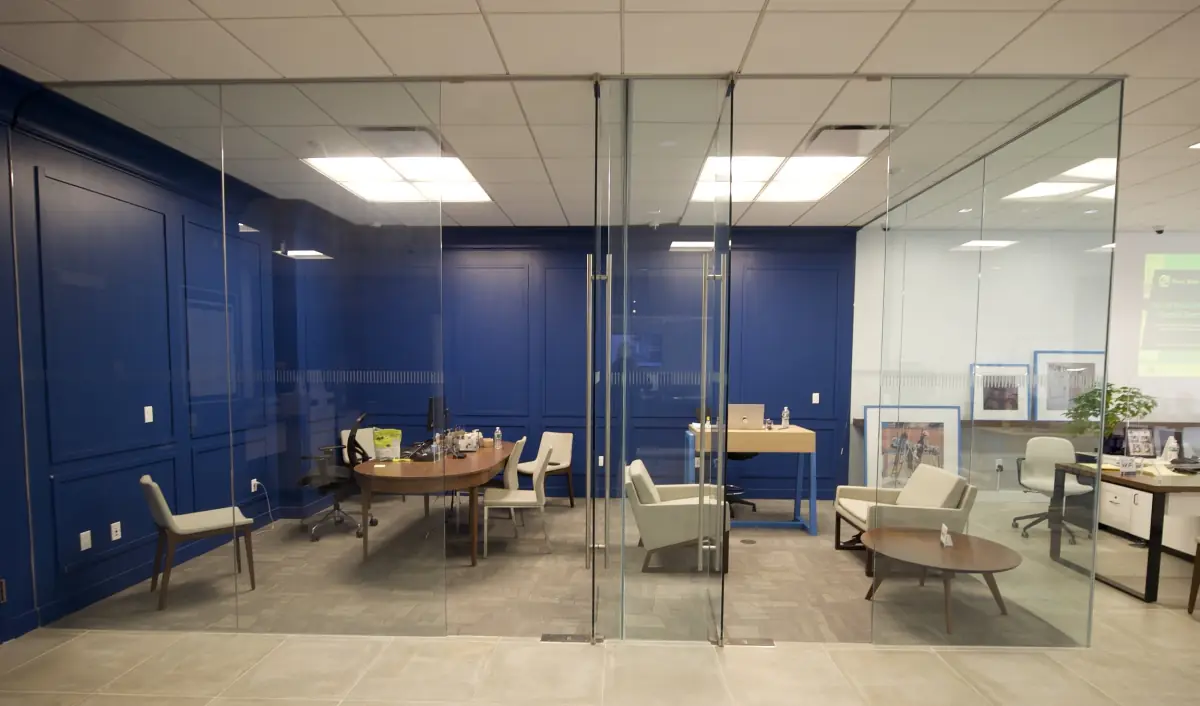
Frameless glass conference rooms in a Ponce Bank branch

Projects

Corporate offices, bank branches, restaurants, residences and nonprofit spaces across New York.

Corporate offices

Long-standing relationships with New York’s financial institutions and corporations
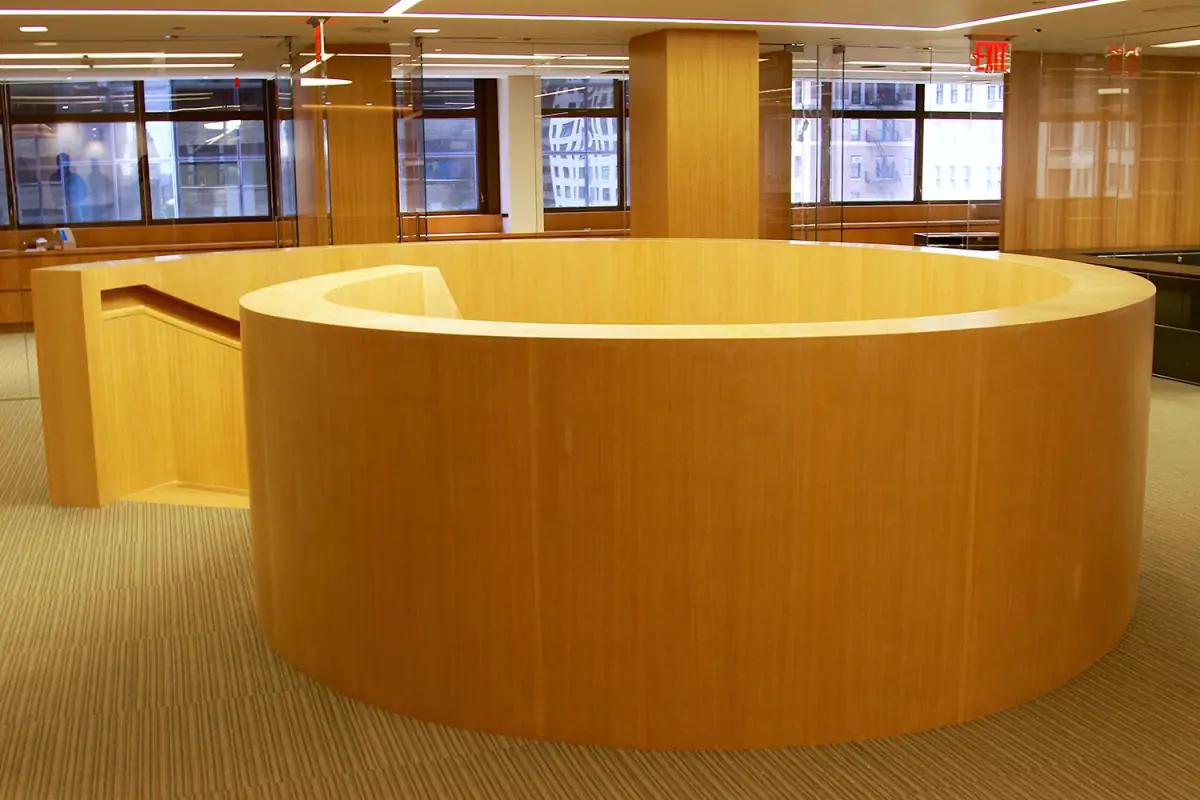
Round reception desk clad in Anigre wood

Park Avenue offices

Location
505 Park Avenue
Architect
Nasser Nakib
Scope
High-end office build-out

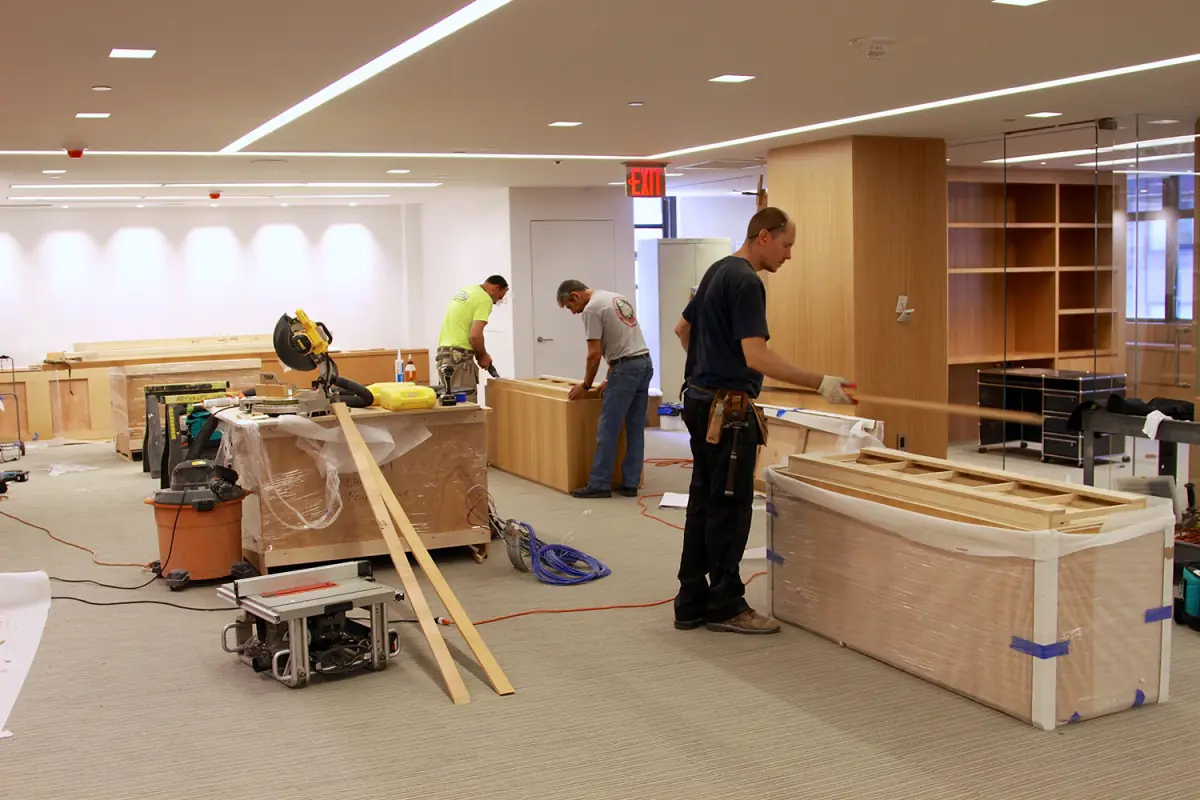
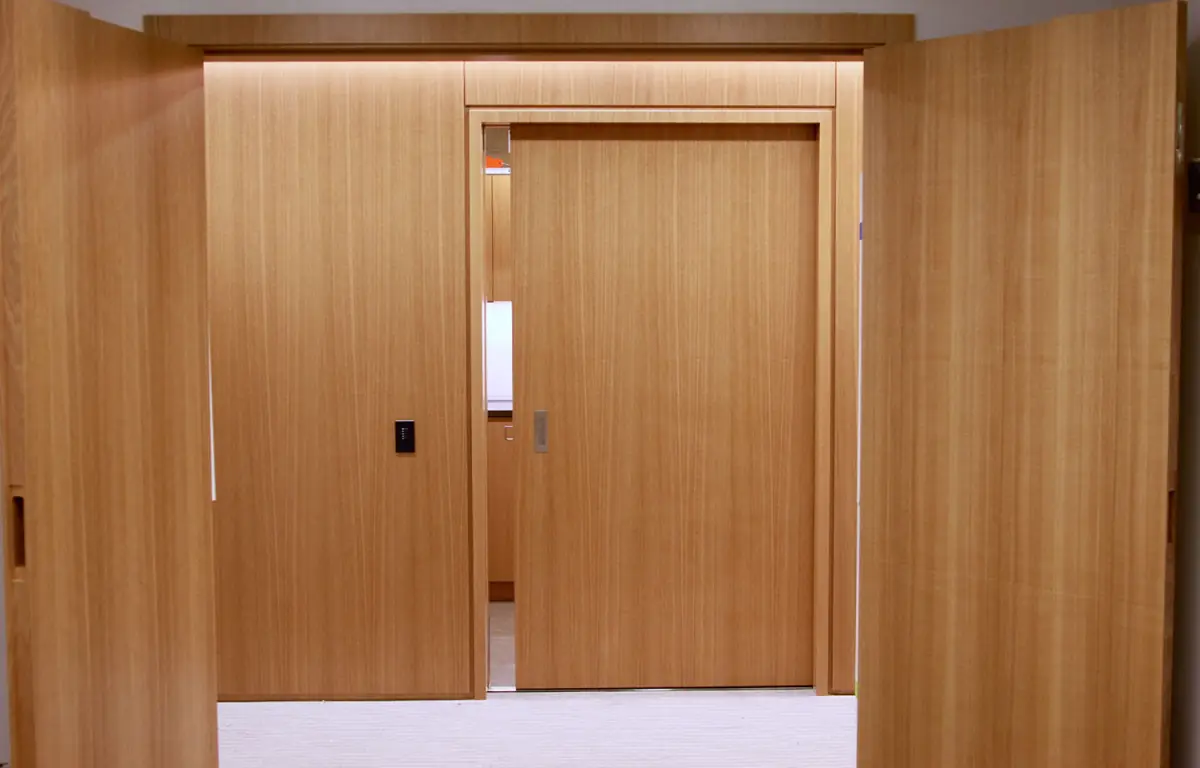
A fully custom office in which every room is wrapped in Anigre, a delicate African hardwood. Each room had to come from the same flitch, so our craftsmen chose the lumber themselves and handled it from the mill to the wall.

Glass and stainless steel partitions, a Lutron-controlled LED lighting package and a level five finish complete the space. It was delivered on time and on budget, and the client still calls on us for maintenance.

  • Custom Lutron lighting
  • Glass and stainless partitions
  • Stone lobby floor
  • Motorized curtains
  • Acoustic ceiling panels
  • FDNY fire alarm
  • VAV zones for each office
  • Full ADA bathroom
Carpenters building the reception desk on siteAnigre wood doors with concealed hardware

IEEE

Location
3 Park Avenue
Size
22,000 square feet
Architect
G-3 Architects
Engineer
Laszlo-Bodac Engineers

We built IEEE’s New York office fifteen years ago. When they decided to make it their headquarters and conference center, they asked us back to lead the design and engineering team.

The work covered every trade: new VAV controls, modern fire alarm and sprinkler systems, custom millwork with Bendheim glass walls, video conference rooms, a recording studio and new restrooms. All of it was built above a law firm that kept working on the floor below.

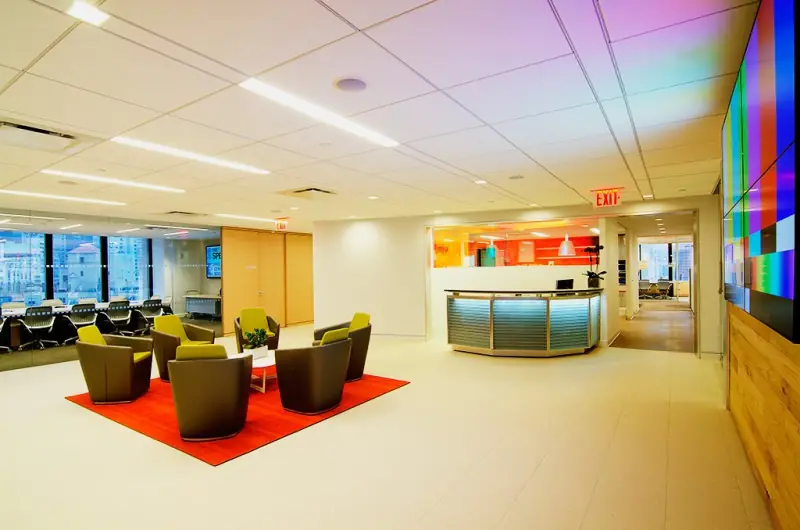
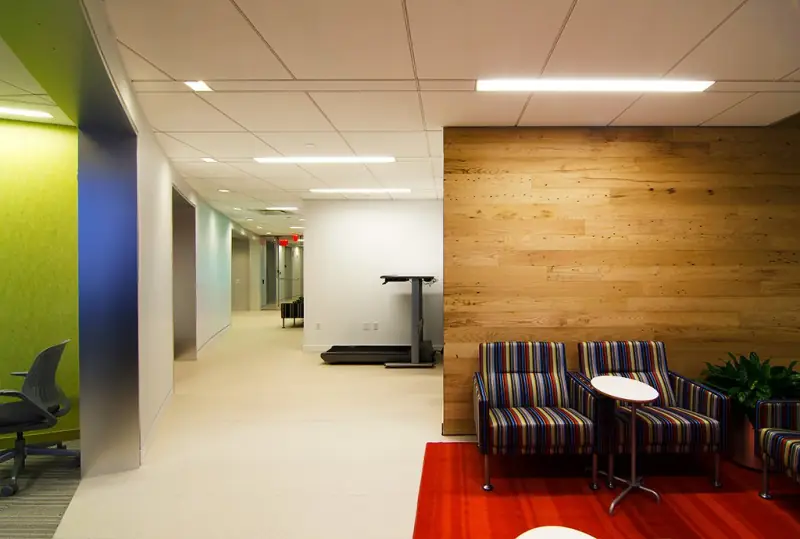
IEEE reception with backlit panels and lounge chairsCurved glass-walled corridor at IEEE
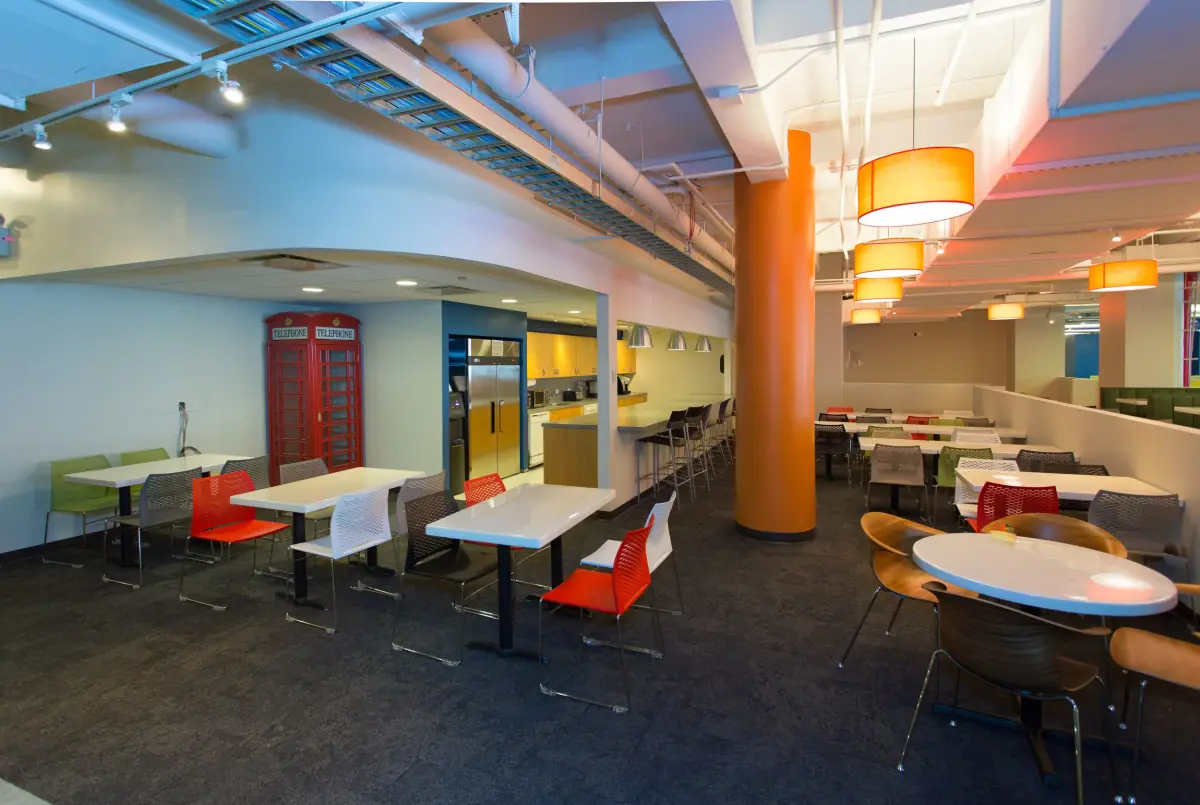
Taboola café with orange columns

Taboola

Size
18,480 square feet
Architect
Elan Amirav, Tel Aviv
Scope
Two-phase headquarters

We joined while the drawings were still being made and worked directly with the architect in Tel Aviv, so design and construction never pulled against the schedule.

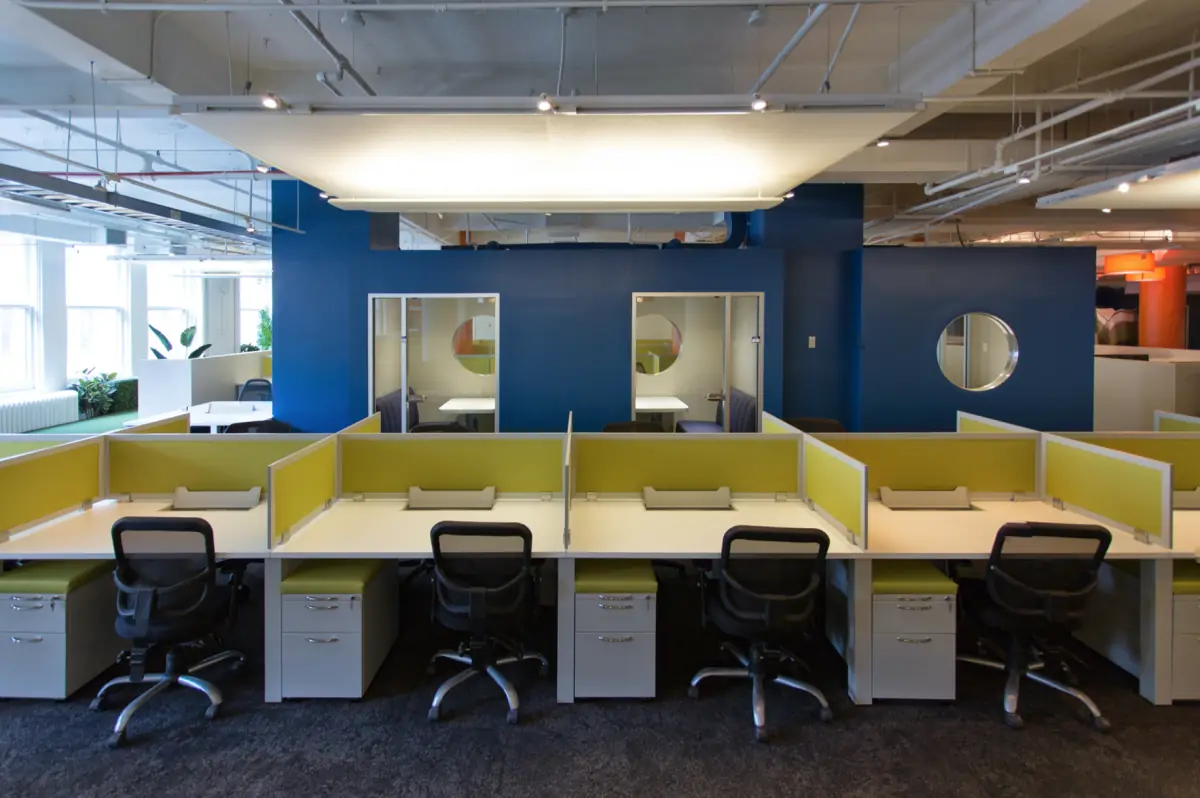
Phase one delivered reception, 13 huddle rooms, three meeting rooms, a lounge and a recording room. Phase two added a game room, company room and executive conference rooms, with new data, HVAC, audio-visual and electrical systems throughout. Delivered on time and on budget.

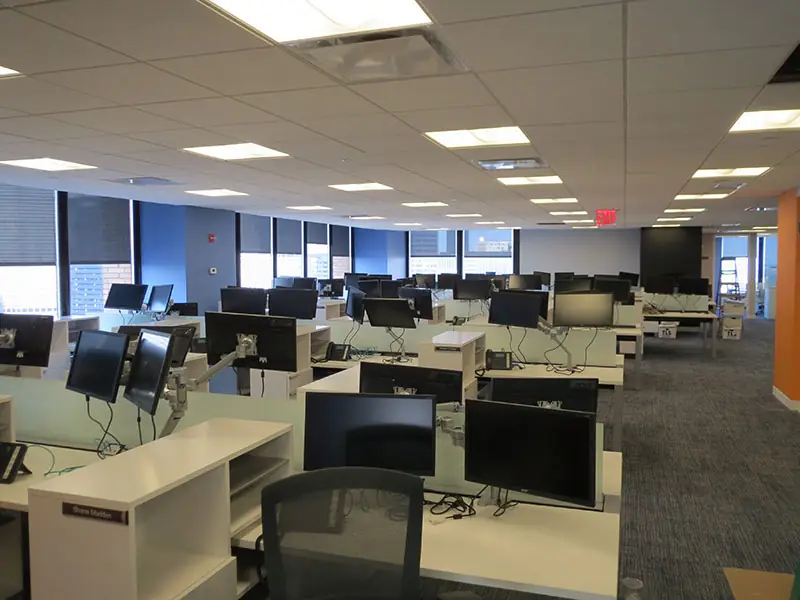
Open workstations at TaboolaGlass phone rooms set into a navy wall

TransPerfect

Location
3 Park Avenue, 40th floor
Size
17,000 square feet
Architect
Method Architects
Schedule
Eight months

A two-phase renovation carried out around a fully occupied office. Barriers kept dust away from staff, logistics were planned to the inch, and a phasing plan moved employees across the floor so work never stopped.

The scope covered demolition, carpentry, millwork, storefront, finishes, HVAC, sprinkler, plumbing, fire alarm, lighting and electric.

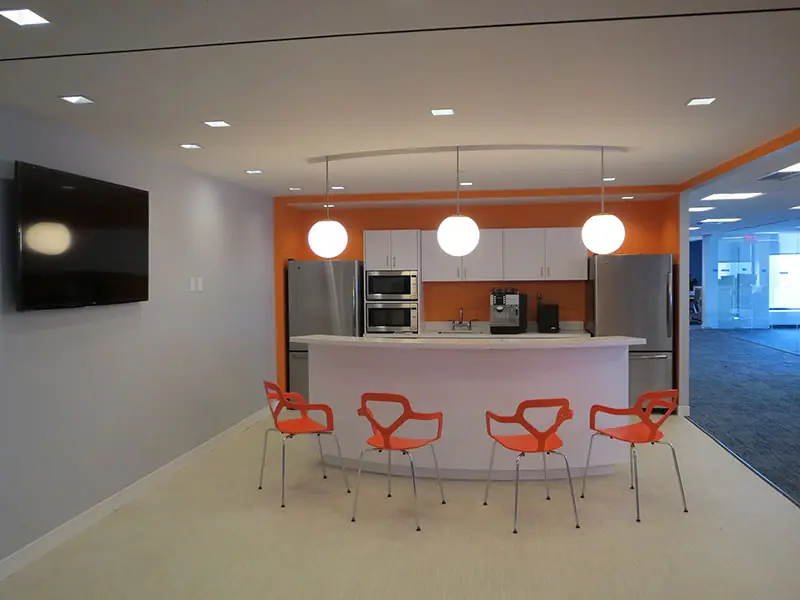
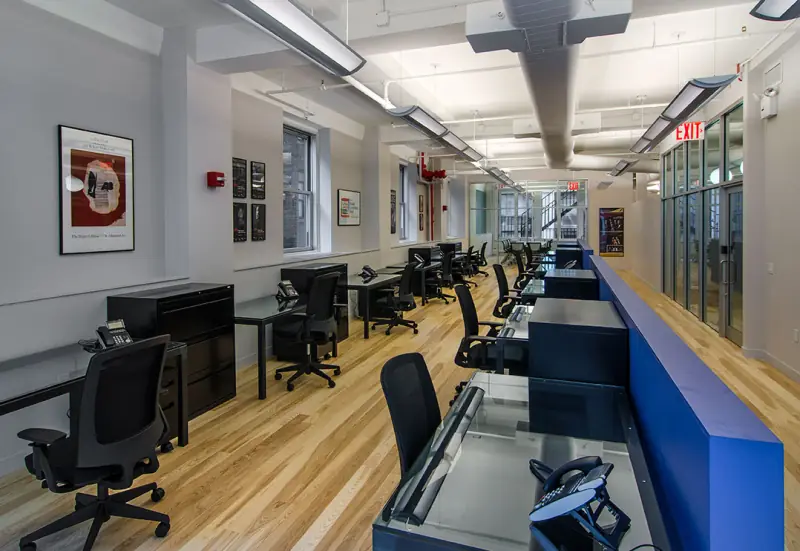
TransPerfect pantry with pendant lights and bar stoolsOpen office workstations at TransPerfect

Banking

Branches built for customers and staff
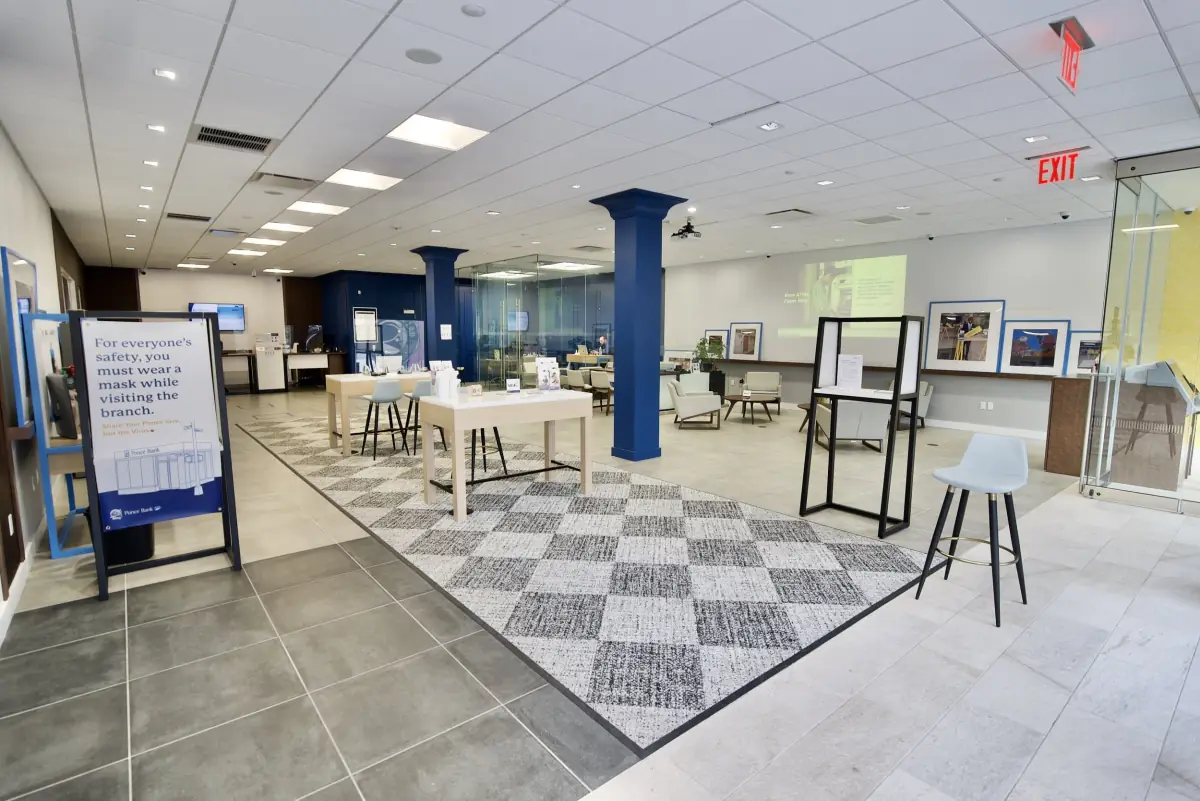
Ponce Bank lobby with navy columns

Ponce Bank

Branches
East Harlem and Brooklyn
Size
2,500 square feet
Scope
Façade, glass rooms, teller stations

On 106th Street we rebuilt the façade and entrance, installed floor-to-ceiling frameless glass conference rooms with ten-foot doors, and built open teller stations alongside a commercial teller station with bullet-resistant glass. During construction the bank used the branch to train new hires.

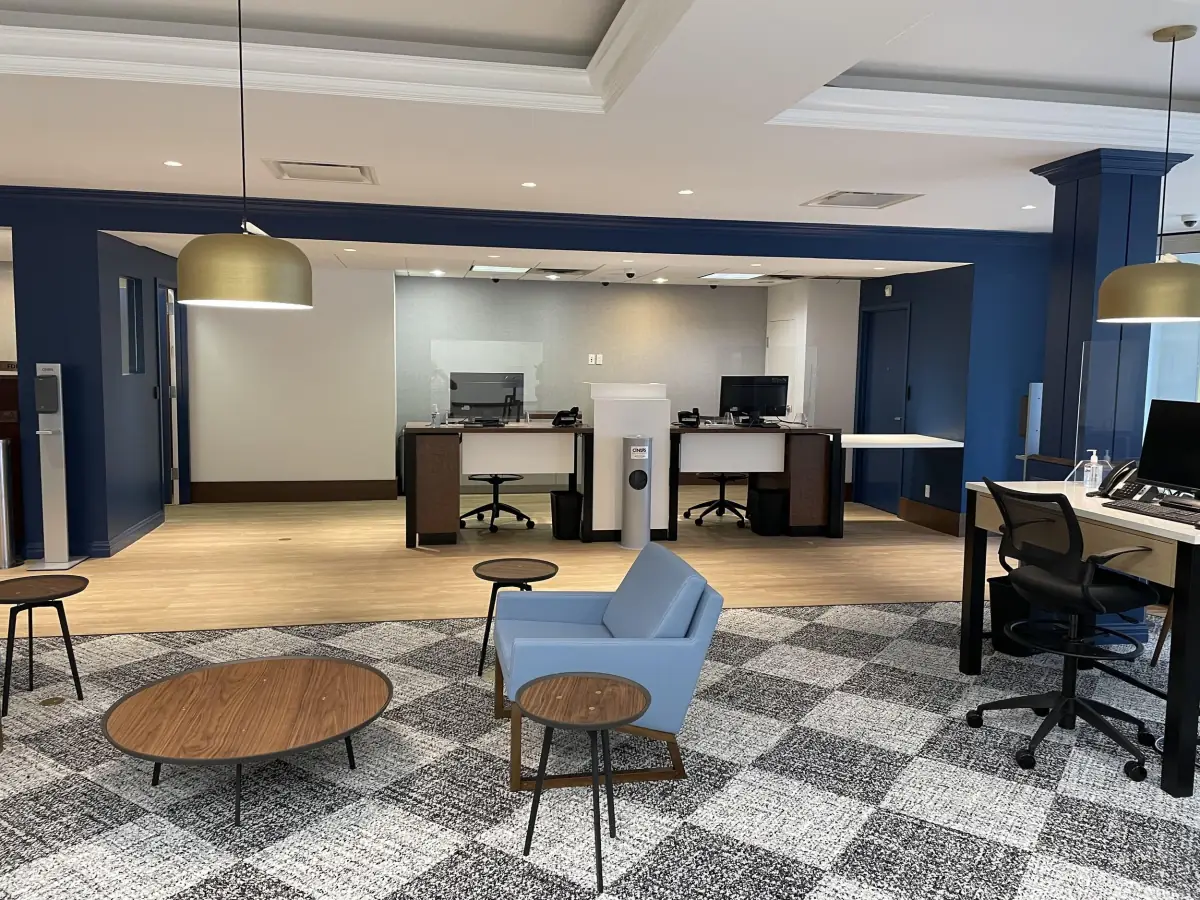
On Ralph Avenue in Brooklyn we installed wood floors, framed glass conference rooms, teller stations and help desks, and finished ahead of schedule under strict COVID-19 rules.

Ponce Bank seating area and teller desks

Hospitality and residential

Restaurants, residences and senior living
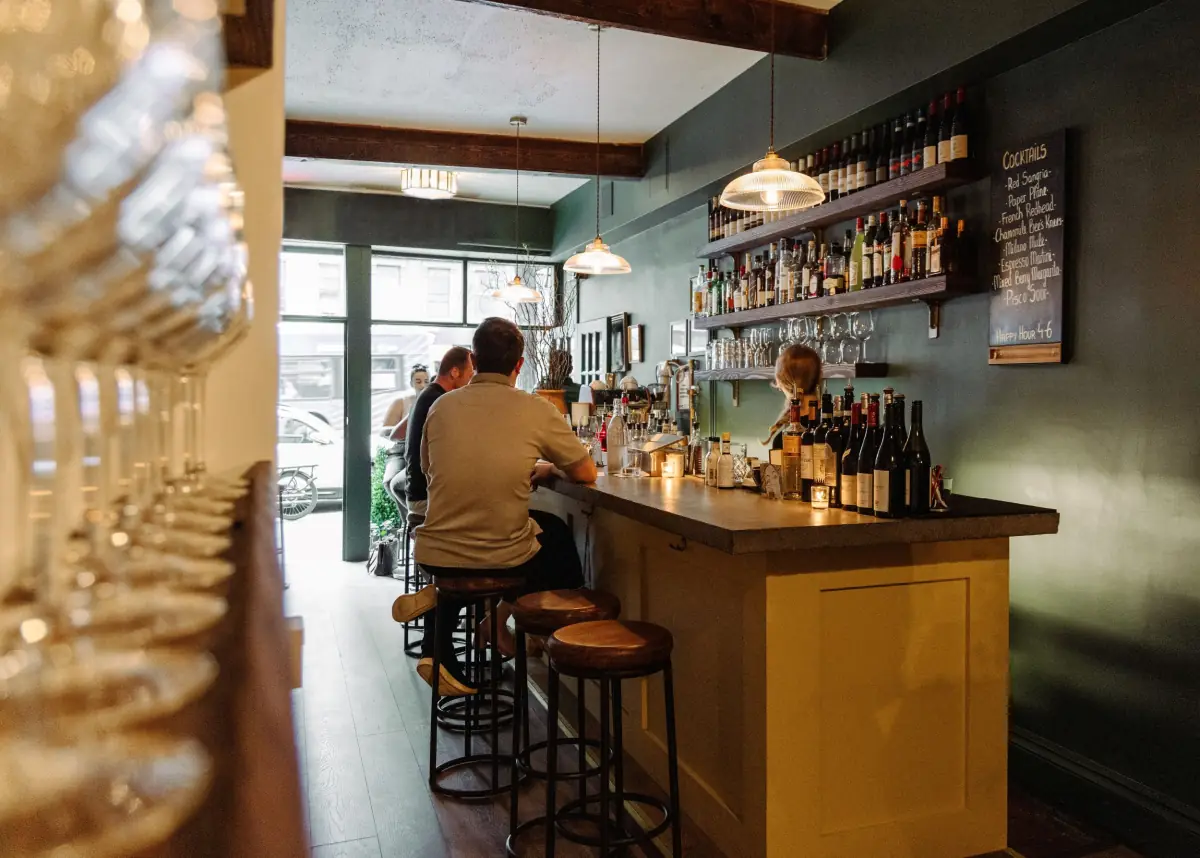
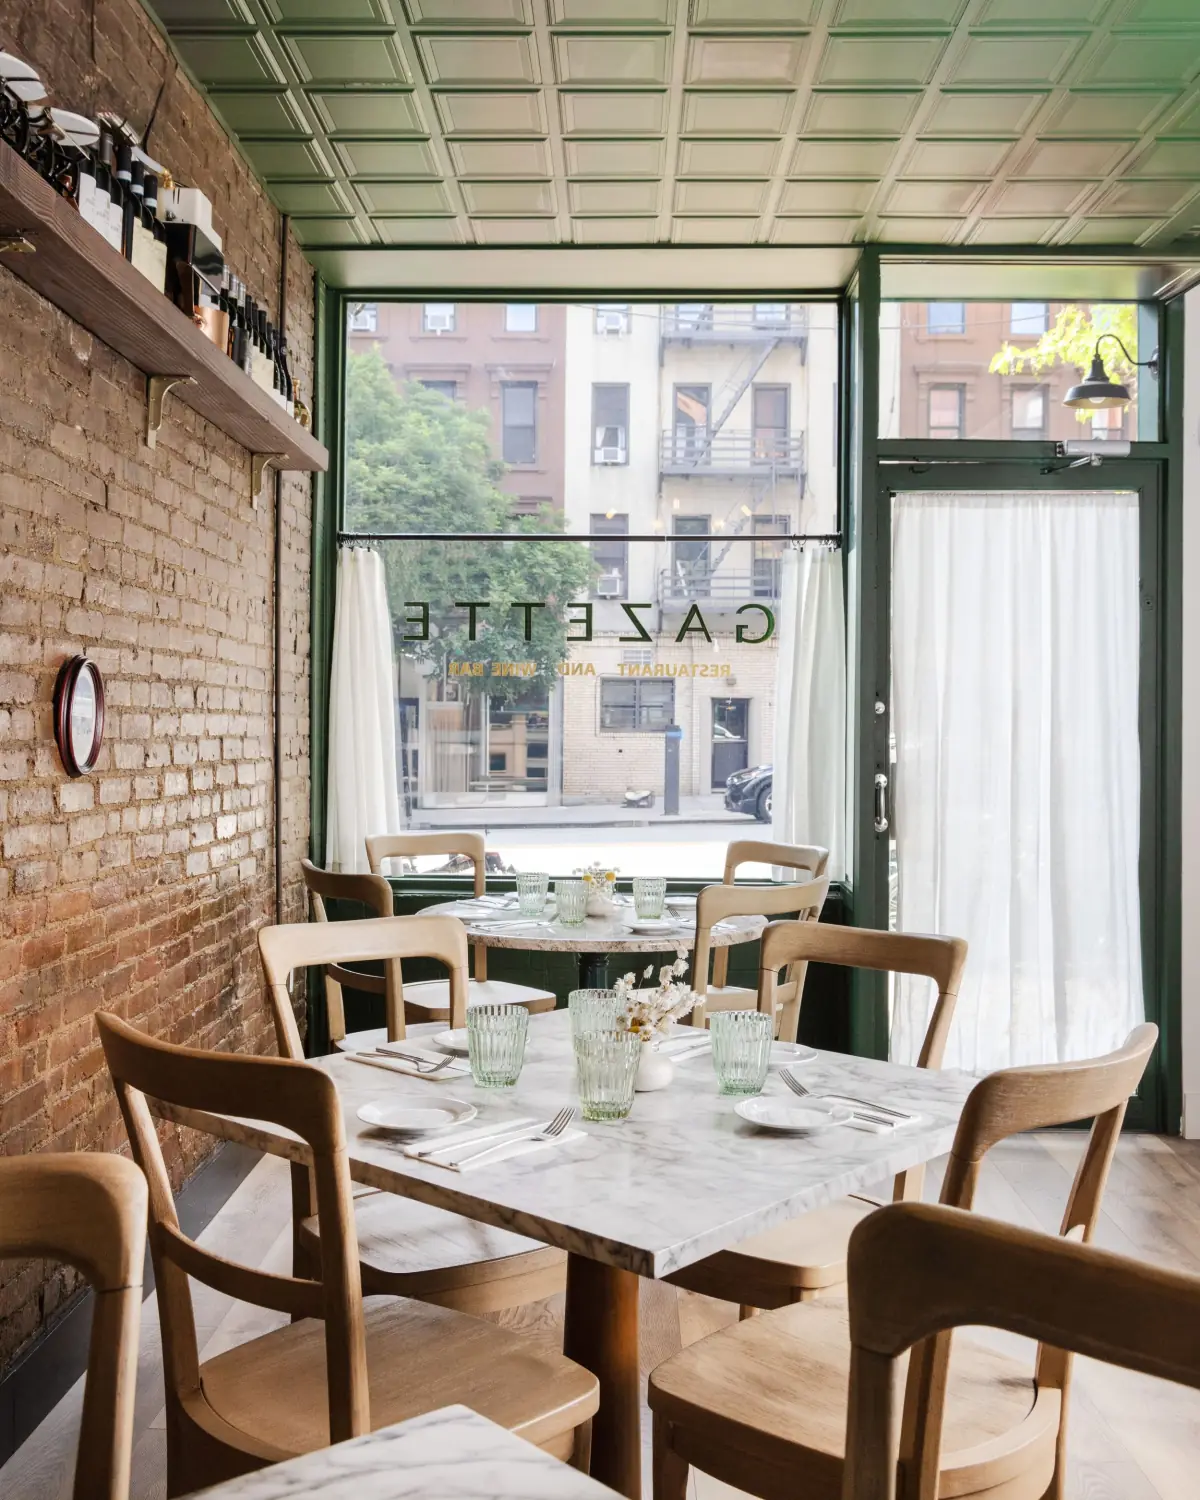
Gazette bar with green walls and wine shelving

Gazette

Location
York Avenue, Upper East Side
Type
Restaurant and wine bar
Scope
Full gut renovation

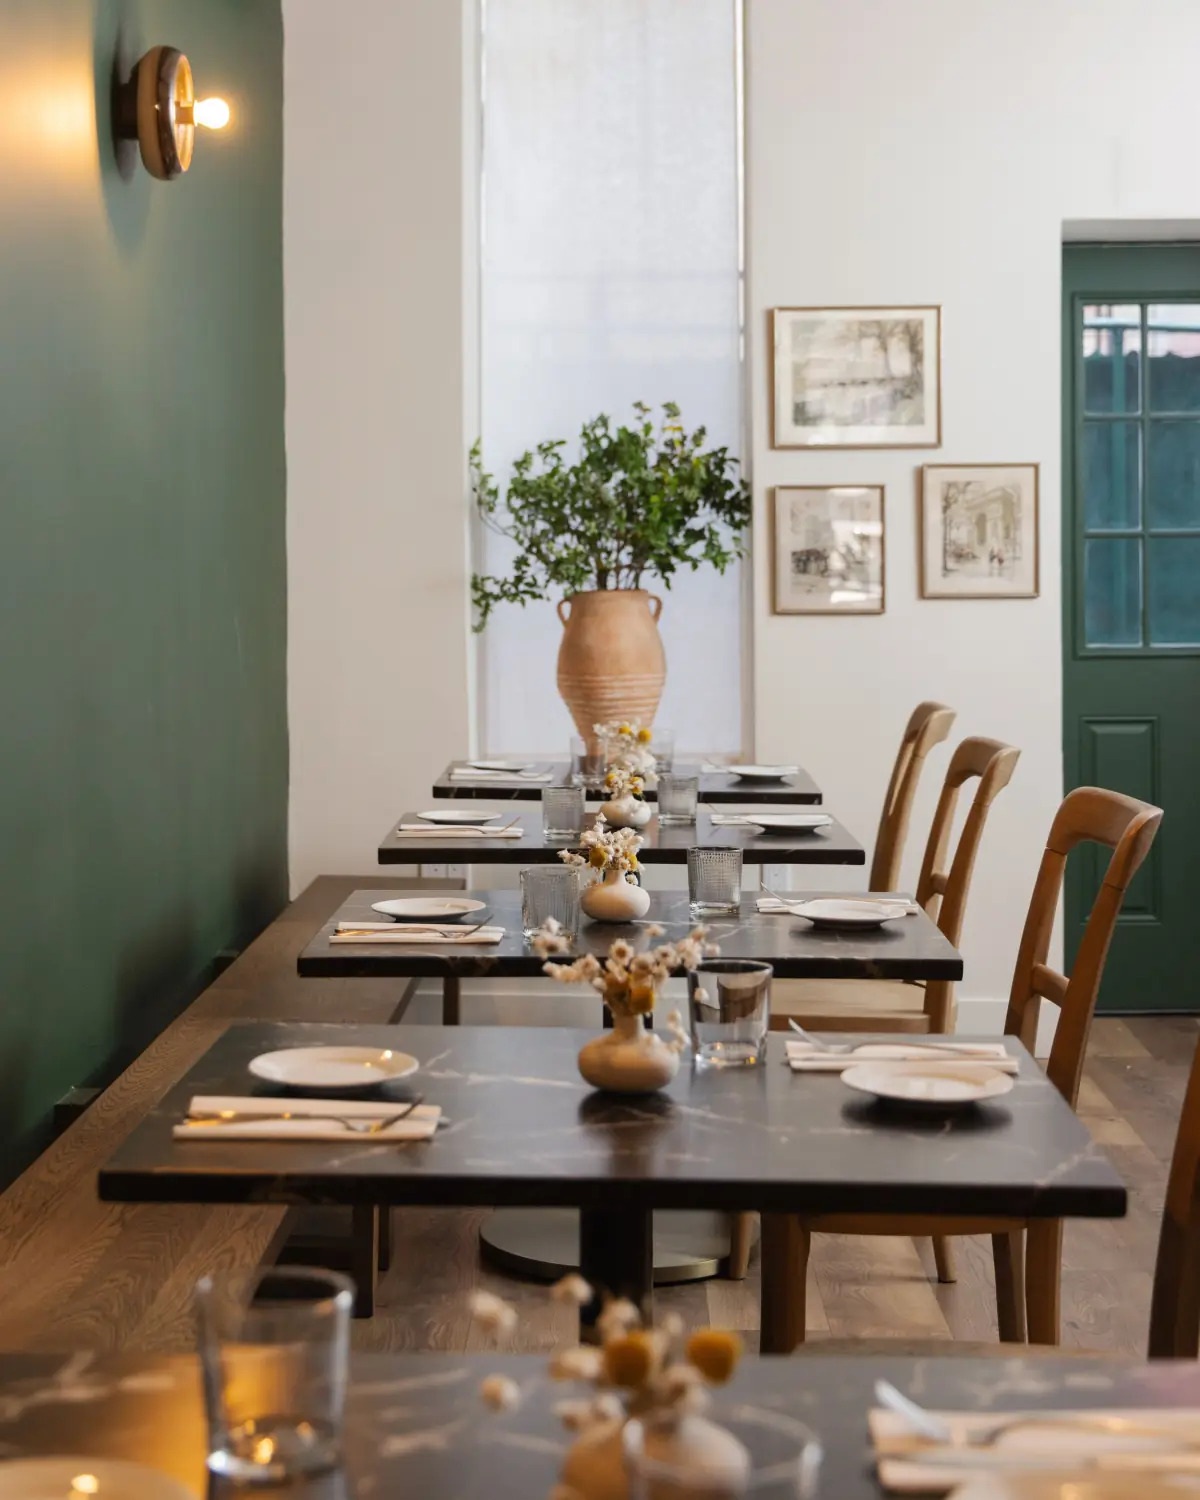
A tired restaurant turned into a contemporary, European-inspired dining room. We began with exploratory demolition to expose the bones of the space and decide what to keep.

Then came new plumbing fixtures and HVAC, dimmable sconces, LVT floors, a poured concrete bar top, hand-built wood shelving and an upgraded fire suppression system for the new kitchen.

Gazette dining room with brick wallSet tables beside a green wall
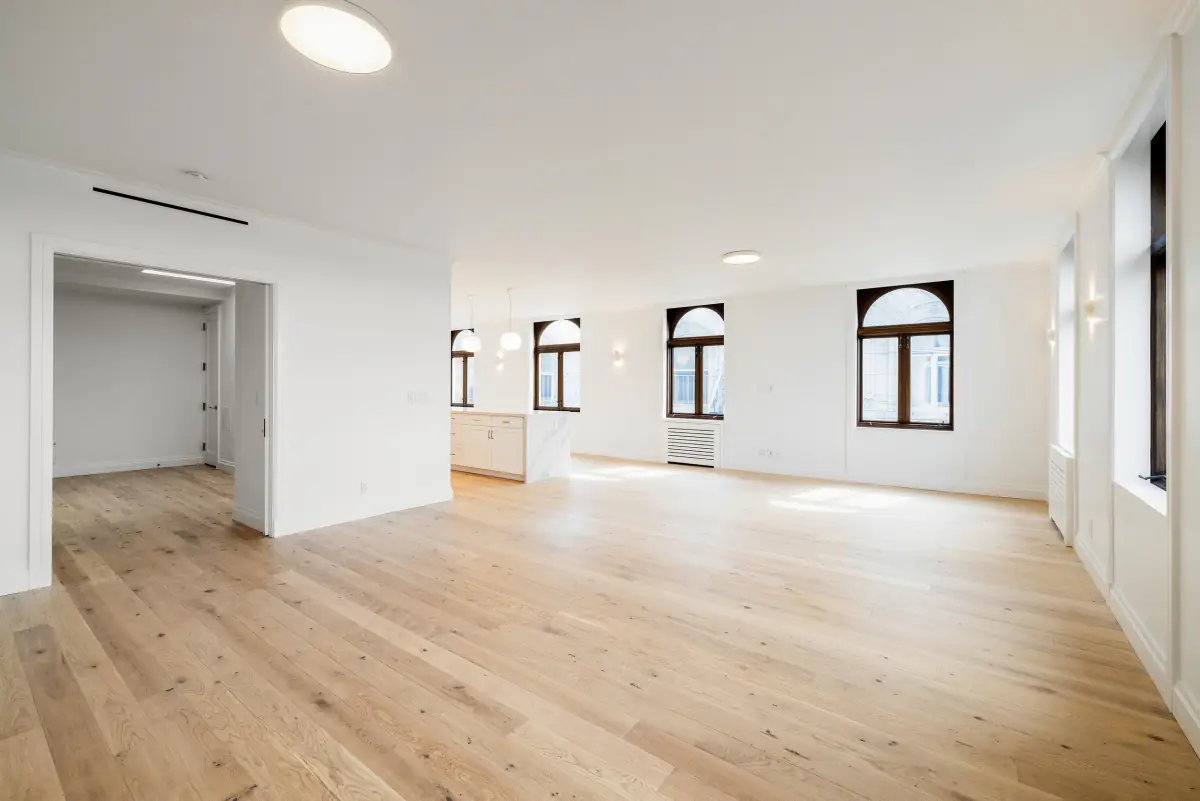
Open living room with oak floors and arched windows

Upper West Side residence

Size
2,447 square feet
Layout
Four bedrooms, three and a half baths
Scope
Full gut renovation

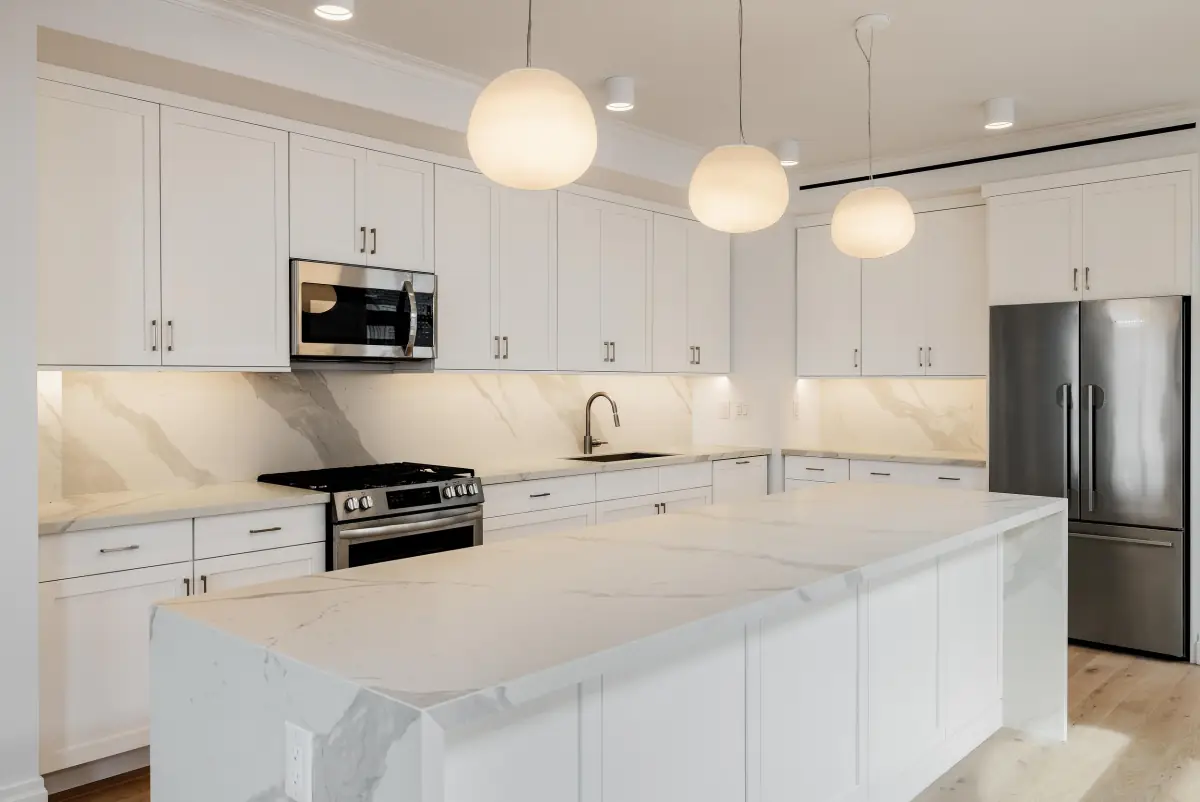
A complete overhaul of a four-bedroom apartment: every finish taken out and replaced, new drywall partitions, new kitchen appliances and new plumbing fixtures throughout.

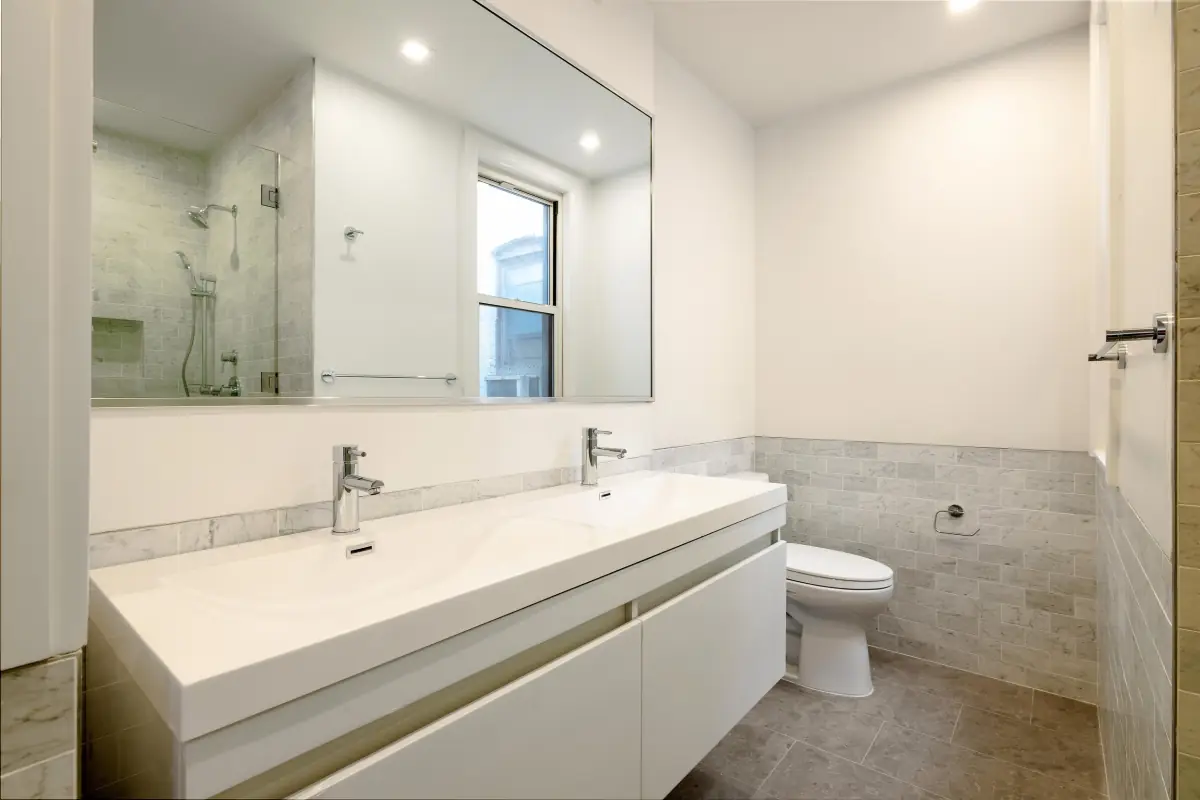
Kitchen with marble waterfall islandBathroom with a floating double vanity
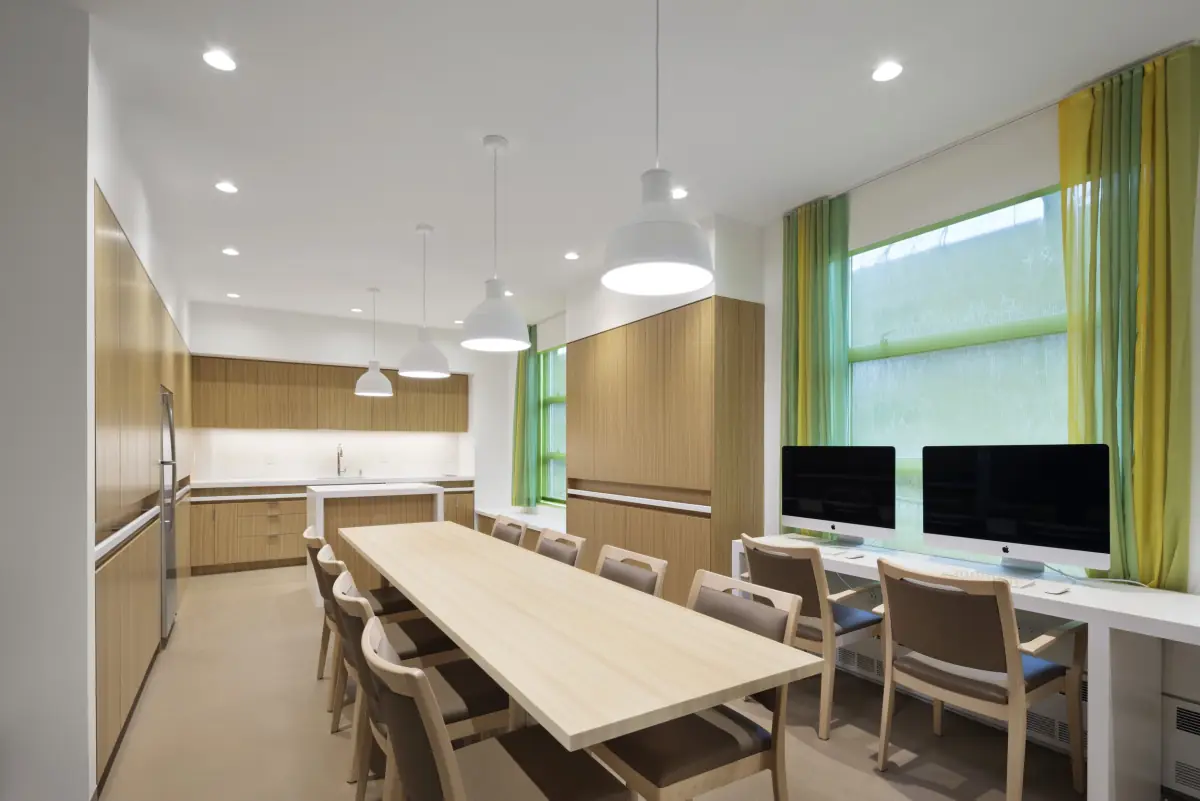
Resident dining room with long oak table

Morningside Retirement and Health Services

Location
100 La Salle Street
Scope
Complete gut, new systems

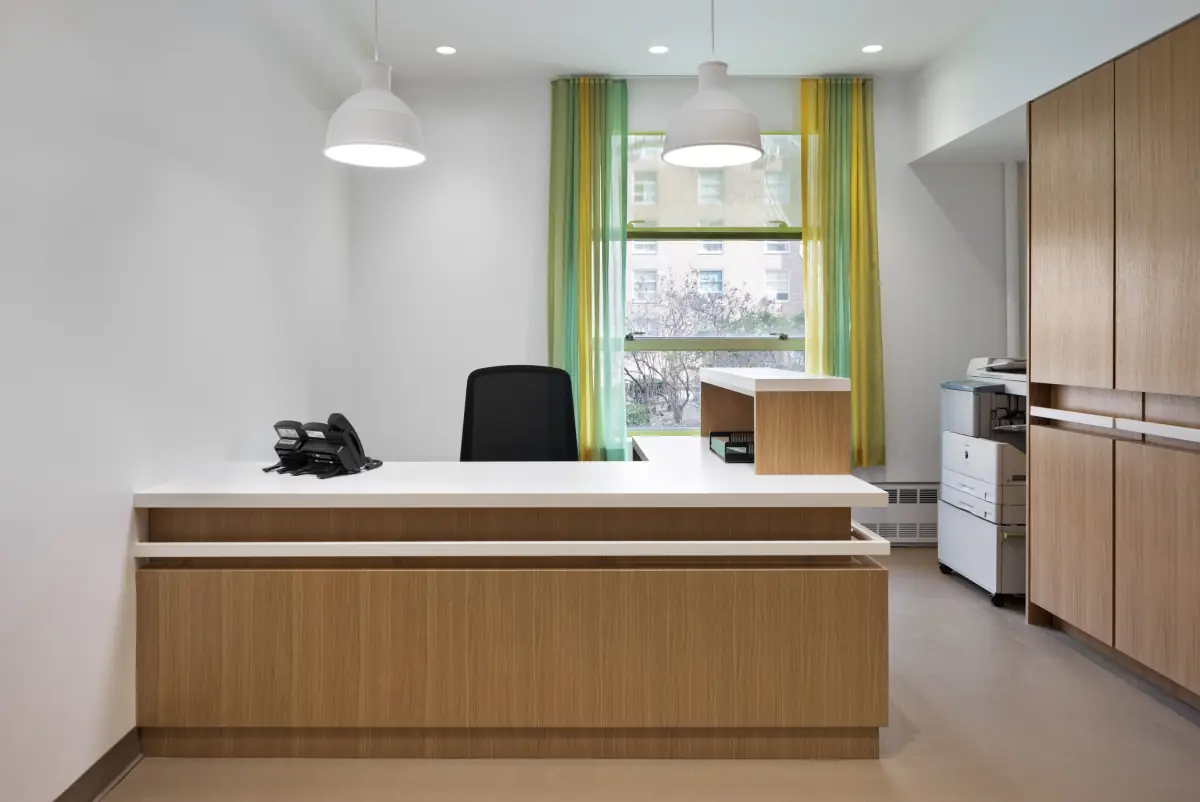
Every system and finish replaced. The heart of the job was custom millwork: a new reception desk, accordion doors between entertainment areas, and cabinetry with railings that help residents move safely. We opened the floor plan and added tempered glass sidelights and ceramic tile.

Custom oak reception desk

Nonprofit

From cultural institutions to historic preservation
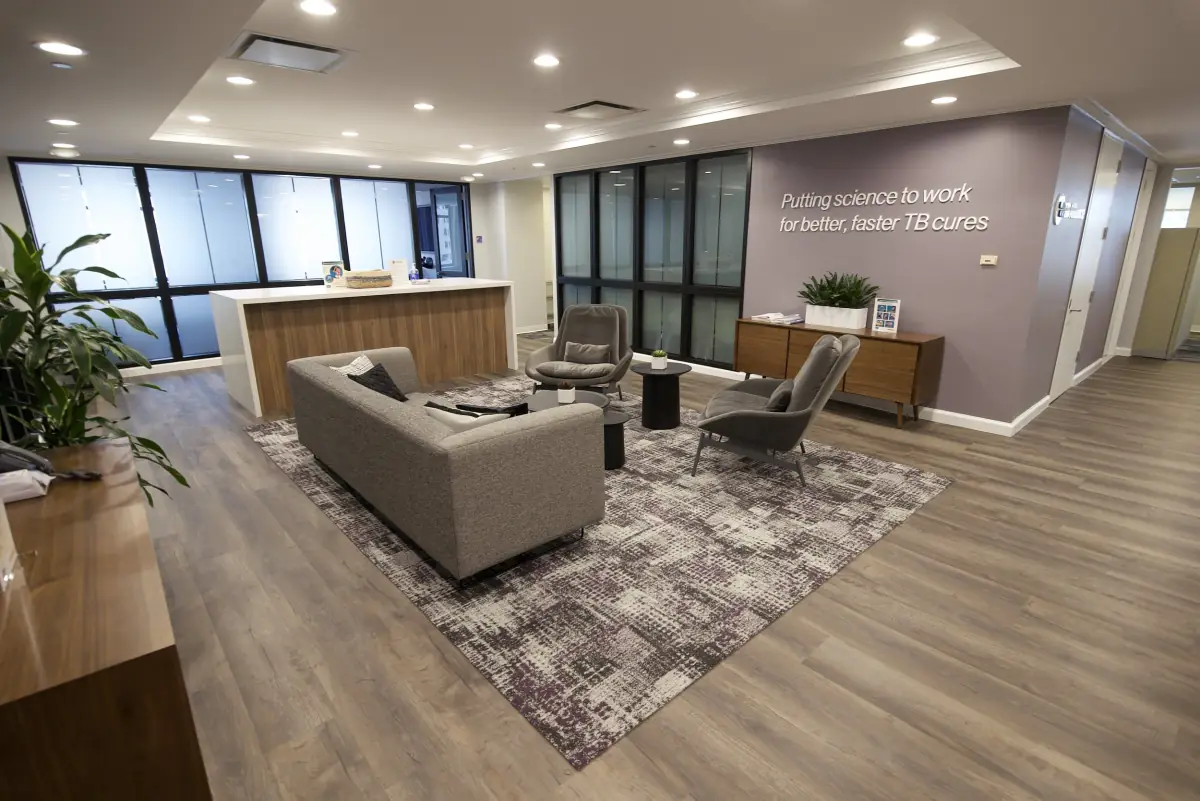
TB Alliance lobby lounge with grey sofas

TB Alliance

Location
40 Wall Street
Designer
Alyse Eisenberg
Scope
Headquarters build-out

New LVT flooring and carpet through the lobby, elevator area and pantries, walls and glass framing painted in the brand’s colors, and new pantry cabinets, countertops and sinks.

Chamber Music America

Location
12 West 23rd Street
Scope
Office renovation

Floor-to-ceiling architectural glass and framing, new wood floors and a reconfigured HVAC system for the organization that connects ensemble musicians with grants and commissions.

Chamber Music America office with blue walls and wood floors

Harriet Tubman residence

Client
Forest City Ratner Companies
Location
Brooklyn
Scope
Historic restoration

One of our earliest projects. With specialty contractors we restored a 200-year-old former home of Harriet Tubman to its original finishes.

Planning something similar?

Send us the address, the size and when you need to move in, and we will put together a bid.

Request a bid
Call the office 212-255-7607 Email Kaitlyn Phillips kaitlyn@ejyork.com